Save
Ask
Tour
Hide
Share
$435,000
New Listing

89 Brynwood Avenue
Holland Charter Township, MI 49423

For Sale|Single Family Residence|Active
3
Beds
3
Total Baths
2
Full Baths
1
Partial Bath
1,970
SqFt
$221
/SqFt
2022
Built
Subdivision:
KNOLLWOOD
County:
Ottawa
Call Now: 586-242-5838
Is this the listing for you? We can help make it yours.
586-242-5838
Upcoming Open Houses
Tue, Jul 7, 5:30 PM - 7:00 PM
Thu, Jul 9, 5:00 PM - 6:30 PM
89 Brynwood Avenue89 Brynwood Avenue89 Brynwood Avenue89 Brynwood Avenue
Save
Ask
Tour
Hide
Share

Mortgage Calculator

Monthly Payment (Est.)

$1,985
Calculator powered by Showcase IDX, a Constellation1 Company. Copyright ©2026 Information is deemed reliable but not guaranteed.

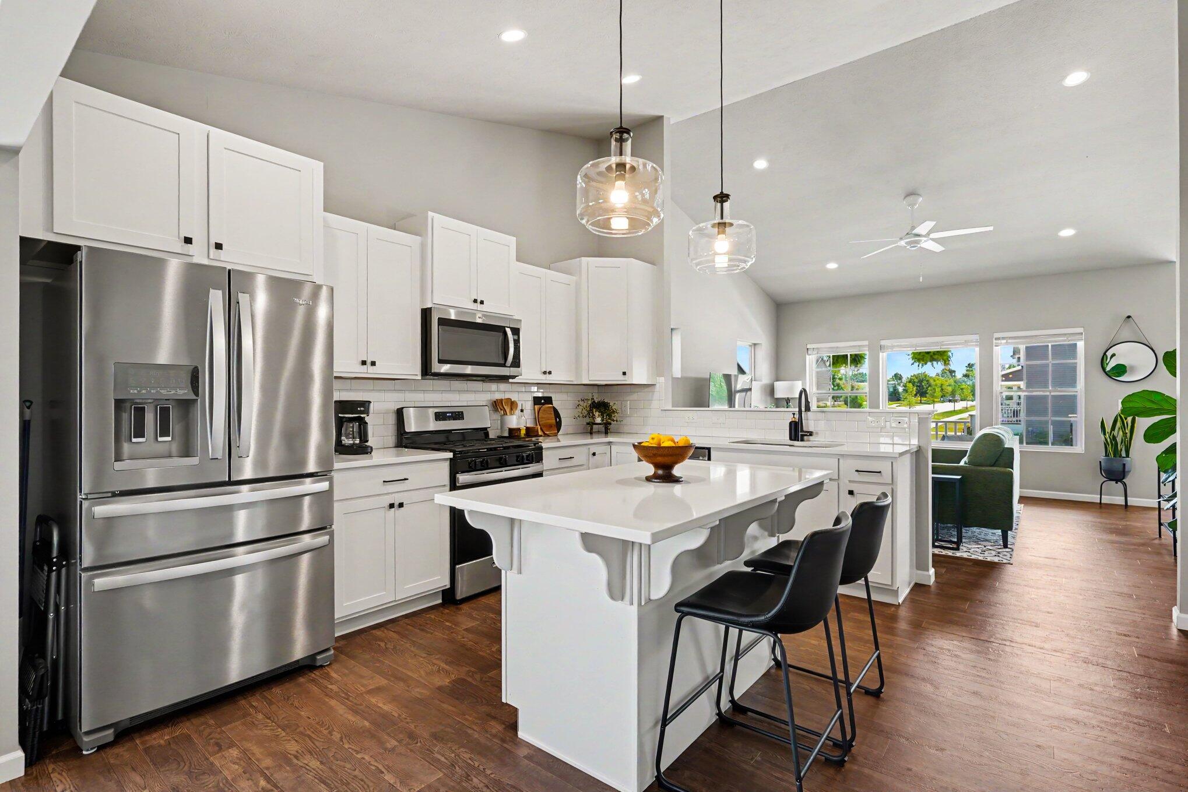
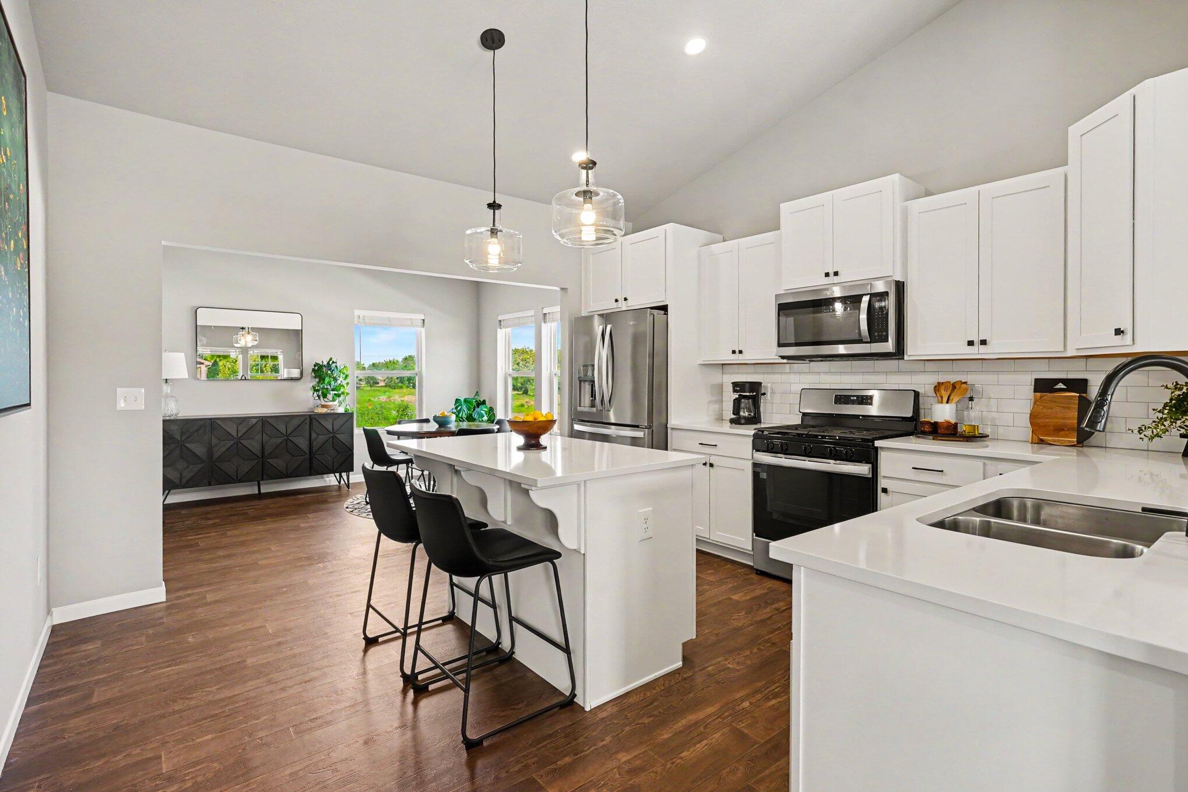
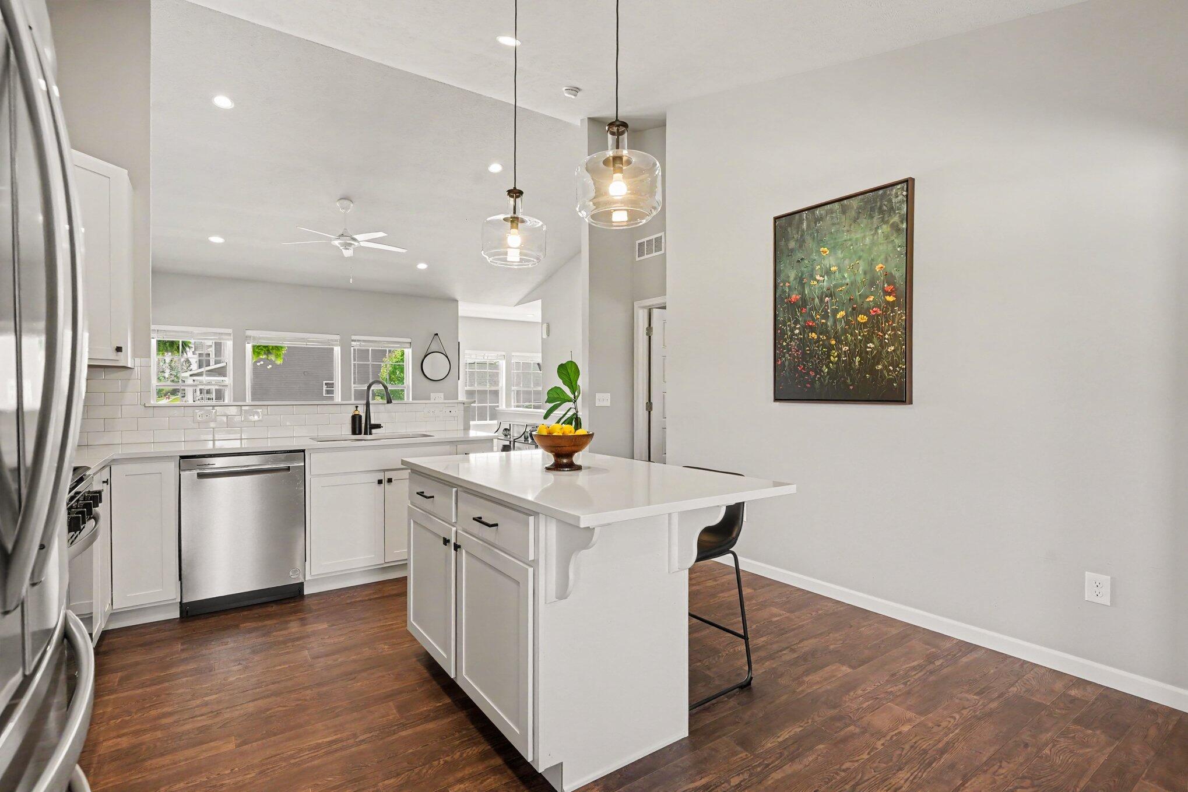
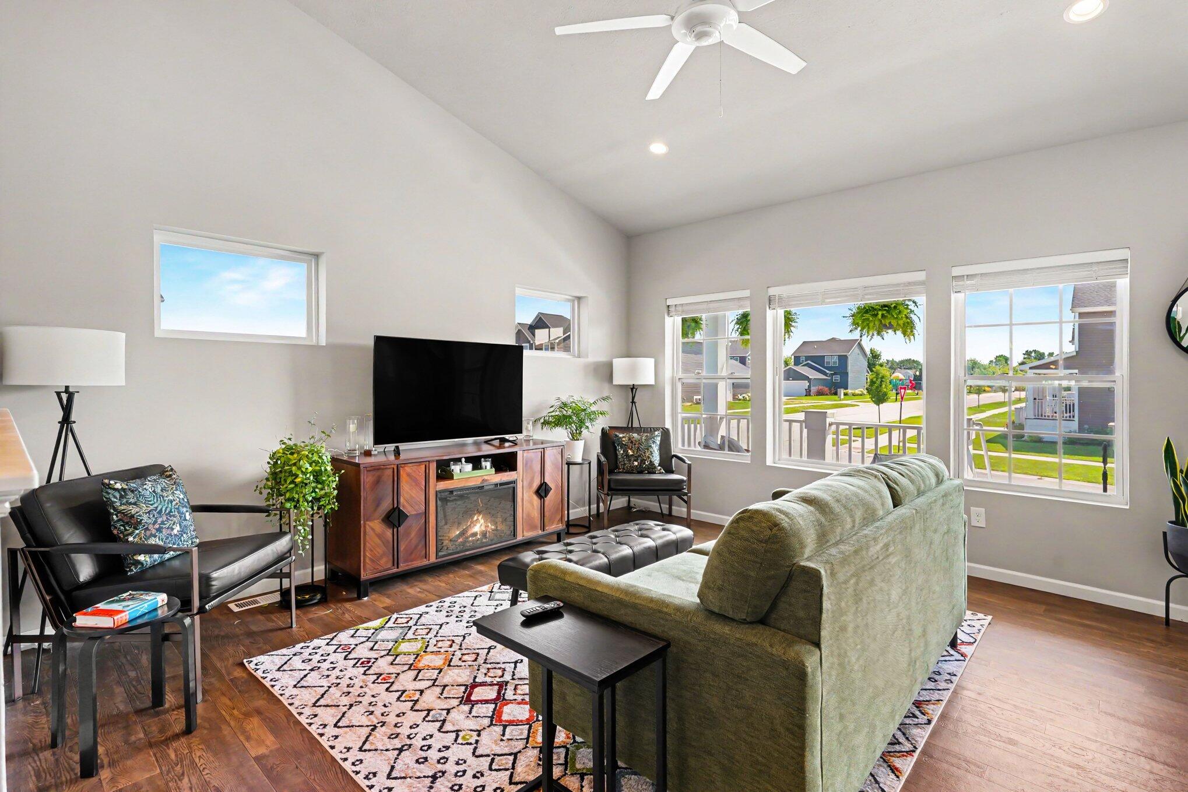
Welcome to 89 Brynwood Avenue, a beautifully finished 3-bedroom, 2.5-bath ranch in the desirable Knollwood community. Designed for comfort and everyday living, this home offers easy main-floor living with modern finishes throughout. The open layout features vaulted ceilings, a bright great room, and a designer kitchen with quartz countertops, a stylish backsplash, and stainless steel appliances. The finished lower level adds a spacious rec room for entertaining, relaxing, or additional living space. Outside, enjoy beautifully landscaped grounds with stone edging and a pergola-covered patio, perfect for relaxing or entertaining. Knollwood's charming front porch community also offers walking trails, a community pool, and a playground. Complete with an attached 2-stall garage, this move-in-ready home offers the perfect blend of thoughtful design, quality craftsmanship, and modern style.

Save
Ask
Tour
Hide
Share
Listing Snapshot
Price 
$435,000
Days On Site 
0 Days
Bedrooms 
3
Inside Area (SqFt) 
1,970 sqft
Total Baths 
3
Full Baths 
2
Partial Baths 
1
Lot Size 
0.17 Acres
Year Built 
2022
MLS® Number 
71026034118
Status 
Active
Property Tax 
$5,627
HOA/Condo/Coop Fees 
$106 monthly
Sq Ft Source 
N/A
Friends & Family
Recent Activity
4 hours agoListing first seen on site
4 hours agoListing updated with changes from the MLS®
General Features
Acres 
0.17
Attached Garage 
Yes
Cross Street 
Knollwood Parkway & Knollgate
Garage 
Yes
Garage Spaces 
2
Parking 
AttachedGarage Door OpenerPaved
Property Sub Type 
Single Family Residence
Sewer 
Public Sewer
Special Circumstances 
Standard
SqFt Above 
1228
SqFt Below 
742
SqFt Total 
2456
Style 
Ranch
Water Source 
Public
Zoning 
Residential
Interior Features
Appliances 
Gas Water HeaterDishwasherDryerHumidifierMicrowaveRefrigeratorRangeWasher
Basement 
FinishedFull
Cooling 
Ceiling Fan(s)Central Air
Flooring 
CarpetVinyl
Heating 
Forced AirNatural Gas
Laundry Features 
Main Level
Window Features 
Insulated WindowsLow Emissivity WindowsScreens
BathFull 
Level - Lower
BathLav 
Level - Main
Bedroom 2 
Dimensions - 11 x 11Level - LowerArea - 121
Bedroom 3 
Dimensions - 10 x 11Level - LowerArea - 110
Dining Room 
Dimensions - 10 x 14Level - MainArea - 140
Family Room 
Dimensions - 15 x 15Level - LowerArea - 225
Game Room 
Dimensions - 19 x 17Level - LowerArea - 323
Kitchen 
Dimensions - 14 x 15Level - MainArea - 210
Laundry 
Dimensions - 8 x 9Level - MainArea - 72
Living Room 
Dimensions - 15 x 15Level - MainArea - 225
Master Bathroom 
Dimensions - 11 x 5Level - MainArea - 55
Master Bedroom 
Dimensions - 16 x 15Level - MainArea - 240
Office 
Dimensions - 11 x 11Level - LowerArea - 121
Save
Ask
Tour
Hide
Share
Exterior Features
Construction Details 
Vinyl Siding
Lot Features 
Corner Lot
Patio And Porch 
Patio
Pool Features 
Community
Roof 
Composition
Windows/Doors 
Insulated WindowsLow Emissivity WindowsScreens
Community Features
Association Amenities 
PlaygroundPool
Association Dues 
106
Community Features 
PoolSidewalks
Financing Terms Available 
CashConventionalFHAVA Loan
HOA Fee Frequency 
Monthly
MLS Area 
Area70151HollandTwp
Roads 
Paved
School District 
Zeeland
Schools
School District
Zeeland
Elementary School
Unknown
Middle School
Unknown
High School
Unknown
Listing courtesy of HomeRealty Holland: [email protected]


IDX provided courtesy of Realcomp II Ltd. via WestMichiganLakeshoreAssociationofREALTORS. Copyright © 2026 Realcomp II Ltd. Shareholders.

IDX information is provided exclusively for consumers' personal, non-commercial use and may not be used for any purpose other than to identify prospective properties consumers may be interested in purchasing and that the data is deemed reliable but not guaranteed accurate by the MLS.

Neighborhood & Commute
Source: Walkscore
Save
Ask
Tour
Hide
Share